Best O-Gauge Track Plans for L-Shaped Basement Corners: 5 Designs for 2026
September 27, 2026
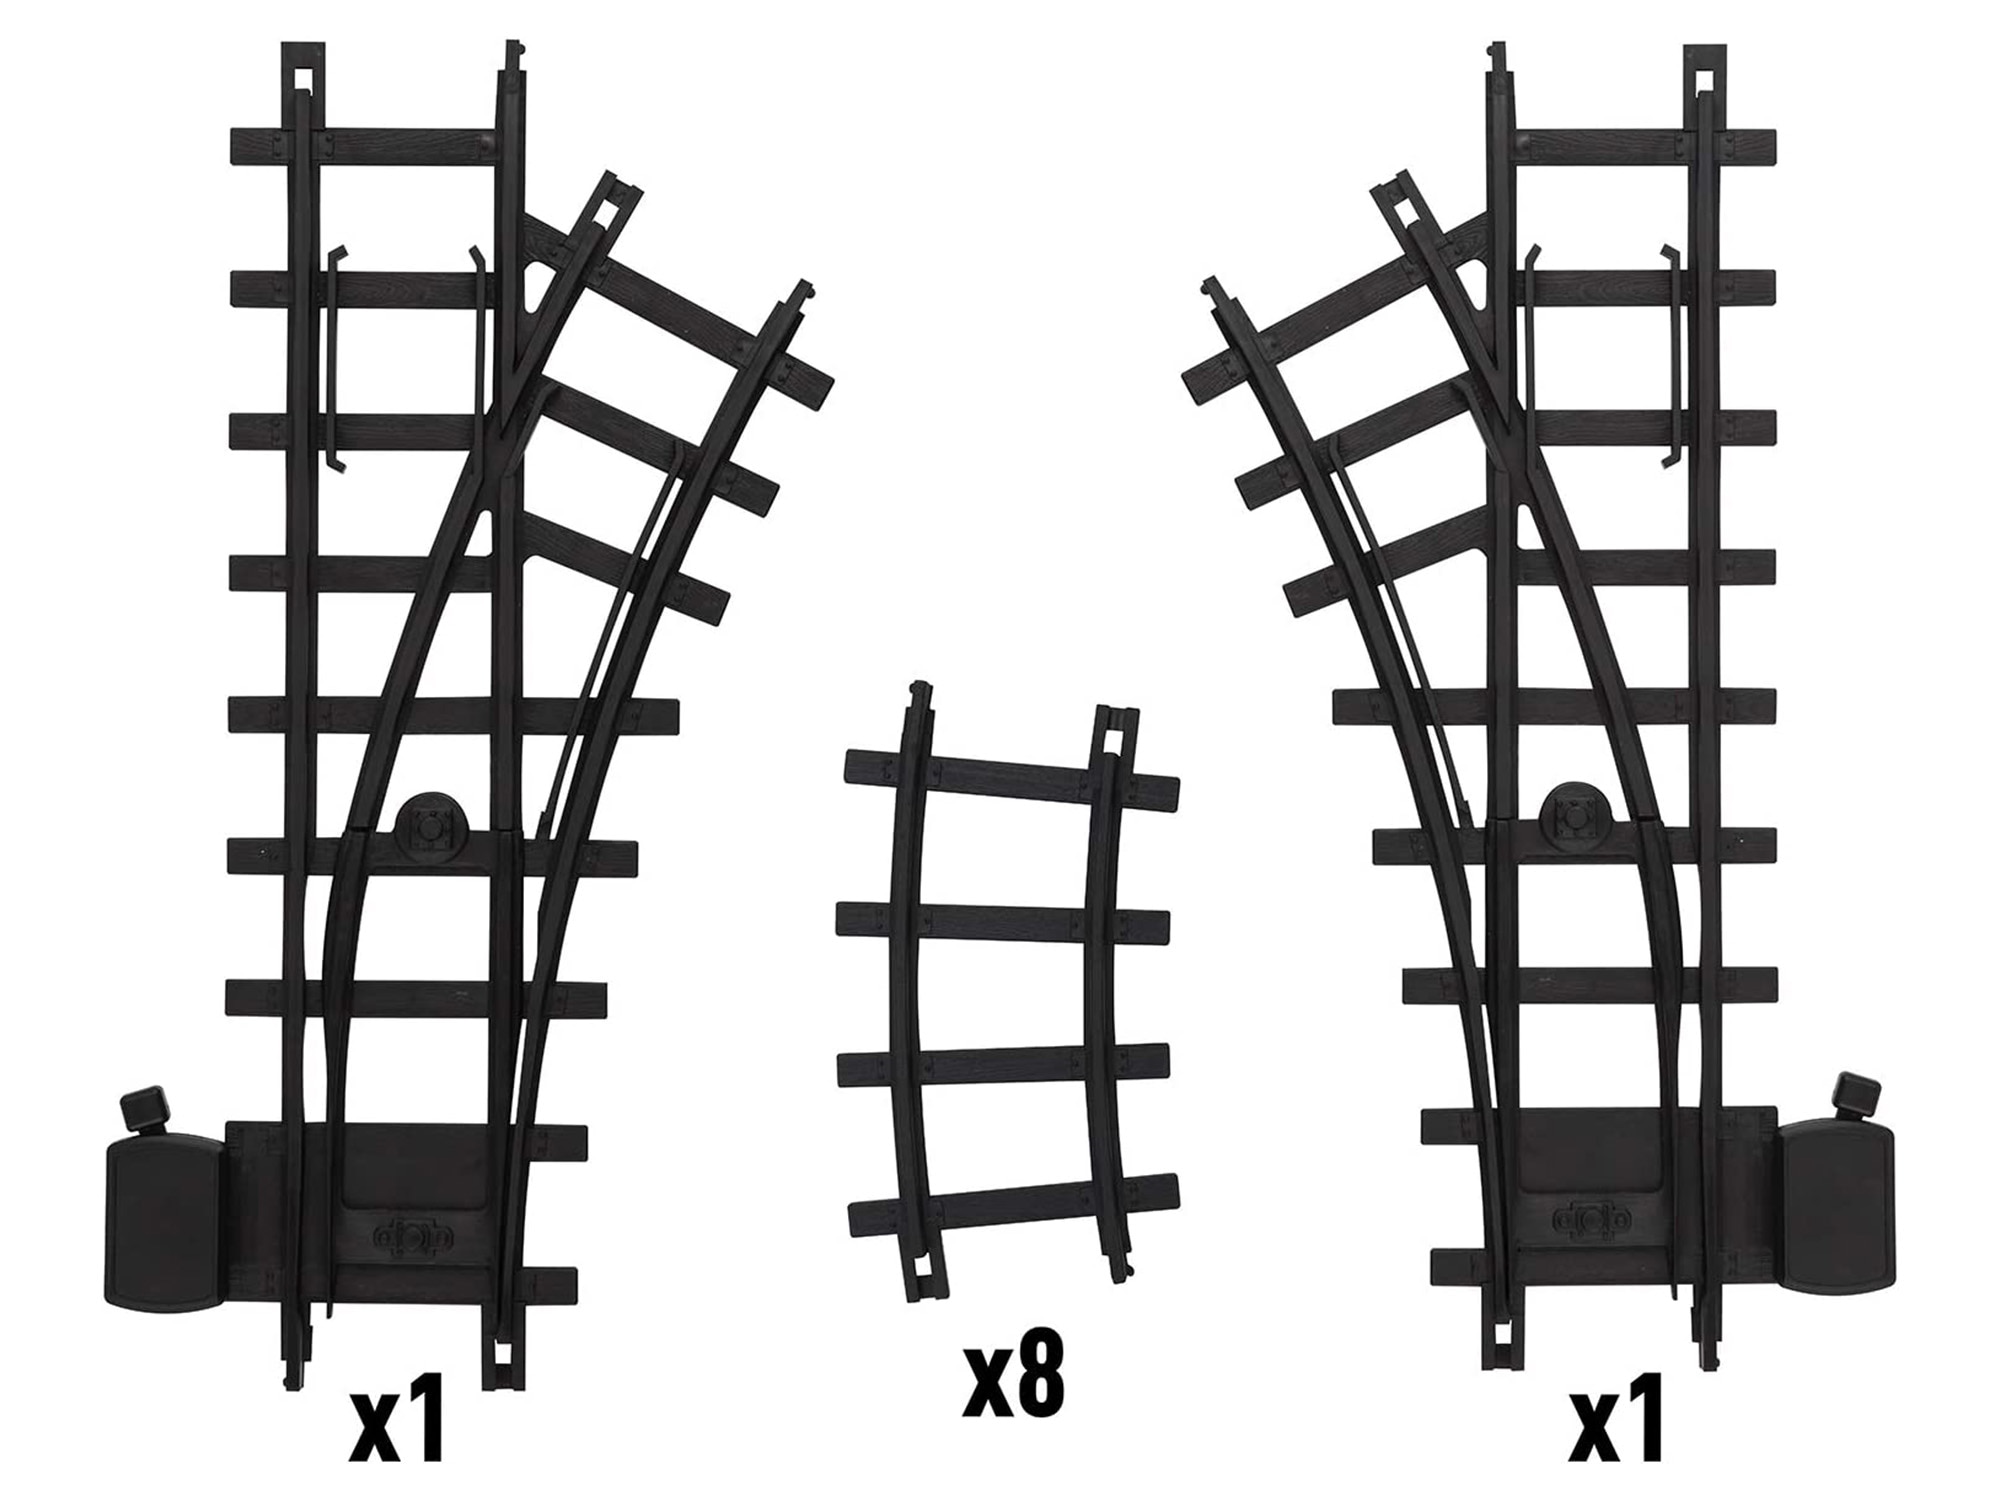
What are the best O-gauge track plans for L-shaped basement corners? An L-shape layout is the answer for anyone building along two walls of a basement, spare bedroom, or corner space. Track runs the full length of both legs of the L, a scenic anchor sits at the corner, and terminal or industry work happens at each end. The L-shape captures dramatically more square footage than a rectangular layout while keeping the room center open for other uses.
This complete 2026 guide covers the 5 best O-gauge L-shape track plans for basement corners: what fits on an L-shape that doesn't fit on a rectangular layout, room requirements, specific plan designs, and how to build the L-shape empire without breaking the budget.
Why L-Shape Beats Rectangular Layouts
The L-shape has specific advantages over rectangular layout configurations:
More square footage from same wall space. A 4×8 rectangular layout uses one wall of your room. An 8×10 L-shape (two 4×8 legs sharing a corner) uses two walls and delivers 25% more layout area while occupying the same effective footprint.
Scenic focal point at the corner. The corner of an L-shape is naturally the visual focus — perfect for a mountain, viaduct, downtown, or signature scene. Rectangular layouts lack this natural focal point.
Two different operational zones. Each leg of the L can develop as a distinct area — one urban terminal, one industrial district, or one passenger station and one freight yard.
Room center stays open. Unlike an island layout that dominates room space, an L-shape uses the perimeter, leaving room-center space available for a workbench, seating, or other uses.
Better viewing angles. L-shape layouts naturally invite viewing from the room-center diagonal, which is a more prototype-appropriate viewing angle than looking straight down.
Room Requirements for L-Shape Layouts
Minimum L-shape: Two 3×5 legs sharing a corner. Total footprint approximately 5×5 plus 3×5 extension = 8×5 effective. Fits in most basement corners or spare bedroom configurations.
Standard L-shape: Two 4×8 legs sharing a corner. Total footprint approximately 8×10 effective (4×8 plus 4×6 perpendicular extension). This is the sweet spot for most basement L-shape projects.
Large L-shape: Two 5×10 legs sharing a corner. Total effective footprint 10×10+ with more elaborate scenery and operation possible.
Access requirements: Room-side access to both legs of the L. Minimum 24-30 inches between layout edge and opposite wall for operator access. Wider aisles preferred for comfort.
The 5 Best L-Shape Track Plans for 2026
Plan 1: The Classic L-Shape Continuous Loop
The straightforward starter design. One continuous track loop that runs the full L-shape, with the corner as the scenic anchor.
Track needed: Approximately 40-50 feet of FasTrack. Approximately 16 O-42 curves, 20 straight sections, and a passing siding kit.
Operations: Continuous running. Simple, engaging, appropriate for one or two locomotives running independently with careful signal timing.
Best for: First L-shape layout, casual operation, family enjoyment.
Difficulty: Beginner-intermediate.
Plan 2: L-Shape with Terminal at Each End
Continuous loop plus a small terminal (yard tracks and station platform) at each end of the L. Prototype operations become possible — trains depart one terminal, run the L, arrive at the other end.
Track needed: Approximately 55-70 feet total. Add turnouts for terminal tracks. Consider O-48 or O-54 curves for larger locomotive support.
Operations: Point-to-point through the L with terminal switching at each end. Passing sidings enable multiple locomotive operation.
Best for: Intermediate operators wanting real operational depth.
Plan 3: L-Shape with Corner Mountain Scenic
Layout designed around a large mountain/tunnel scenic feature at the L corner. Track passes through the mountain via multiple portals and elevated bridges.
Track needed: Approximately 55-75 feet including elevated sections. Trestle set for grade construction. Curved bridges over scenic elements.
Operations: Continuous running with dramatic scenic emphasis. Perfect for visitors — the mountain scene is the layout's centerpiece.
Best for: Scenic-focused hobbyists prioritizing visual impact over operational complexity.
Plan 4: L-Shape with Multiple Loops
Inner and outer loops running the length of the L. Enables truly independent two-train operation. Yard and industry spurs branch off from each loop.
Track needed: Approximately 70-90 feet total. Two complete loops plus connecting yard/industry tracks. Requires careful curve size planning to fit both loops.
Operations: Two locomotives operate simultaneously and independently. Modest yard operations. Continuous running plus switching.
Best for: Multi-operator families or hobbyists wanting active two-train operation.
Plan 5: L-Shape Around-the-Walls Extended
Rather than corner-only L-shape, extend to three walls (adding a third leg making an L into a U). Effective footprint 8×12 or larger. Room-center stays open.
Track needed: Approximately 90-120 feet total. Full main line around three walls. Multiple sidings and industries.
Operations: Real basement empire operation. Terminal operations, mainline running, switching districts, multiple simultaneous trains.
Best for: Serious basement empire builders willing to commit to a dedicated layout room.
Curve Radius Considerations for L-Shape Layouts
L-shape layouts often force curve radius decisions:
O-31 curves: Tightest option, allows smallest L-shape footprint. Limits to smaller locomotives (0-4-0 switchers, small F-units, LionChief steam).
O-36 curves: Sweet spot for most L-shape layouts. Works with most LionChief and LionChief Plus 2.0 locomotives.
O-42 curves: Better appearance and locomotive compatibility. Requires slightly wider L-shape legs (4-foot minimum on each leg).
O-54 or larger: Full LEGACY-tier and VISION-tier locomotive support. Requires larger L-shape legs (5-foot minimum on each leg).
See our O-gauge curve radius guide for complete curve compatibility guidance.
Materials and Cost for L-Shape Layouts
Table construction:
- Two 4×8 plywood sheets (or equivalent custom sizes): $150-$300
- 2×4 lumber for framing and legs: $75-$150
- Screws, brackets, leveling feet: $30-$60
- Total table construction: $255-$510
Track (typical L-shape design):
- Lionel FasTrack full L-shape kit: $500-$800 depending on plan complexity
- Alternative: individual pieces to your specific plan design
Transformer: $200-$400 for adequate L-shape power (PowerMaster 180 or larger).
Scenery materials (basic): $100-$200 for grass mat, foam bases, basic buildings.
Total materials investment: $1,000-$2,000 for a functional L-shape layout excluding locomotives and rolling stock.
Wiring Considerations for L-Shape Layouts
L-shape layouts benefit from block wiring due to their larger footprint:
Multiple power feeds: Add terminal sections every 8-12 feet along the L to prevent voltage drop.
Block wiring for two-train operation: Divide the layout into powered blocks for independent locomotive control. See our block wiring guide.
LEGACY signal distribution: Ensure LEGACY command signal reaches every track section by adding LEGACY signal boosters on very large layouts.
Weekend Build Sequence for L-Shape
Weekend 1: Table construction — cut plywood, frame with 2×4s, attach legs, level. Total time: 12-16 hours across the weekend.
Weekend 2: Track planning and test-fit. Lay track without fastening, adjust for issues. Total time: 8-12 hours.
Weekend 3: Track permanent installation. Screw down FasTrack, wire transformer, test operation. Total time: 10-14 hours.
Ongoing: Scenery development over months.
Total L-shape functional layout: three weekends. Complete scenery development: months to years of gradual development.
Common L-Shape Layout Mistakes
Undersizing curves. L-shape layouts have room for O-42 or O-54 curves — don't default to O-31 unless space genuinely requires it.
Skipping the corner scenic anchor. The L-corner is your layout's visual focal point. Plan a signature scene there from day one.
Cramming operational features. L-shape has generous space. Don't overcrowd track — leave room for scenery and viewing.
Ignoring aisle access. Minimum 24-inch aisle between layout edges and opposite walls. Wider preferred.
Insufficient power feeds. Large L-shape layouts need multiple power connections to prevent voltage drop.
Frequently Asked Questions
Can I run a Big Boy or other large steam on an L-shape layout?
Yes, if you build with O-72 curves. Standard L-shape layouts with O-36 or O-42 curves don't support Big Boy or other large articulated steam. See our curve radius guide.
How much space do I need for a good L-shape layout?
Standard 4×8 legs on each side of the L delivers effective 8×10 footprint. Minimum practical L-shape is 3×5 legs (5×5+3×5 = 5×8 effective).
Can I put the L-shape in an unfinished basement?
Yes, with attention to humidity control. Basement humidity can damage wooden components. Consider a dehumidifier for basement train rooms.
What's the difference between L-shape and around-the-walls layouts?
L-shape uses two adjacent walls forming an L. Around-the-walls uses three or four walls forming a U or complete rectangle around the room perimeter.
How long does building an L-shape take?
Table and functional track: 2-3 weekends. Complete scenery: months to years of ongoing development.
Verdict
The L-shape is one of the best value-per-square-foot layout designs in O-gauge. More square footage than rectangular layouts, natural scenic focus at the corner, room-center stays open, and the design scales up to full basement empire builds. Start with a simple continuous loop, add terminal operations as you develop, and eventually build out to full around-the-walls if the room supports it. For related layout guidance, see our 5x8 track plans, our 4x6 small-space track plans, our 4x8 track plans, and our FasTrack installation guide.
Newsletter
Weekly O-gauge tips & reviews
New reviews, layout ideas, and hobby news — straight to your inbox.